
June 24, 2021 · Surfside, Florida
Champlain Towers South partially collapsed. Ninety-eight people lost their lives.
The tragedy forced South Florida, and eventually the State of Florida, to confront a difficult question:
How do we know that an aging building is still safe?
Miami-Dade already had a building recertification program dating back to 1975. But Surfside fundamentally changed the urgency surrounding aging structures.
Florida subsequently established mandatory milestone structural inspections for qualifying condominium and cooperative buildings statewide, while Miami-Dade strengthened and updated its existing recertification program.
For condominium boards and property managers, however, legislation is only the beginning.
Because once a building enters the recertification process, a chain of engineering, investigation, decision-making, budgeting and construction begins. And understanding that chain matters.
First, why does recertification exist?
Buildings age.
Concrete cracks. Waterproofing systems deteriorate. Reinforcing steel can corrode. Electrical components degrade. Previous repairs and modifications accumulate.
Some changes are obvious. Others are not.
Recertification exists to answer a fundamental question:
Can this building continue to be safely occupied?
First cycle
30 years
for qualifying buildings in Miami-Dade
Coastal
25 years
for certain coastal buildings
Then
Every 10 years
thereafter
The process isn’t intended to make an older building comply with every provision of today’s building code.
It is an evaluation of an existing building and its continued safety. That distinction is important.
The notice is the beginning, not the inspection
When a building becomes subject to recertification, the owner receives a Notice of Required Recertification.
From there, qualified design professionals must be retained to perform the required evaluations. In Miami-Dade, recertification addresses both structural and electrical conditions.
The engineer isn’t simply walking around looking for cracks. The objective is to understand the building as a system.
That begins before anyone steps onto the property. All of these can matter:
A balcony enclosure installed years ago, for example, becomes part of the history the professional may need to understand.
A building is easier to assess when you understand what has happened to it.
Then comes the physical investigation
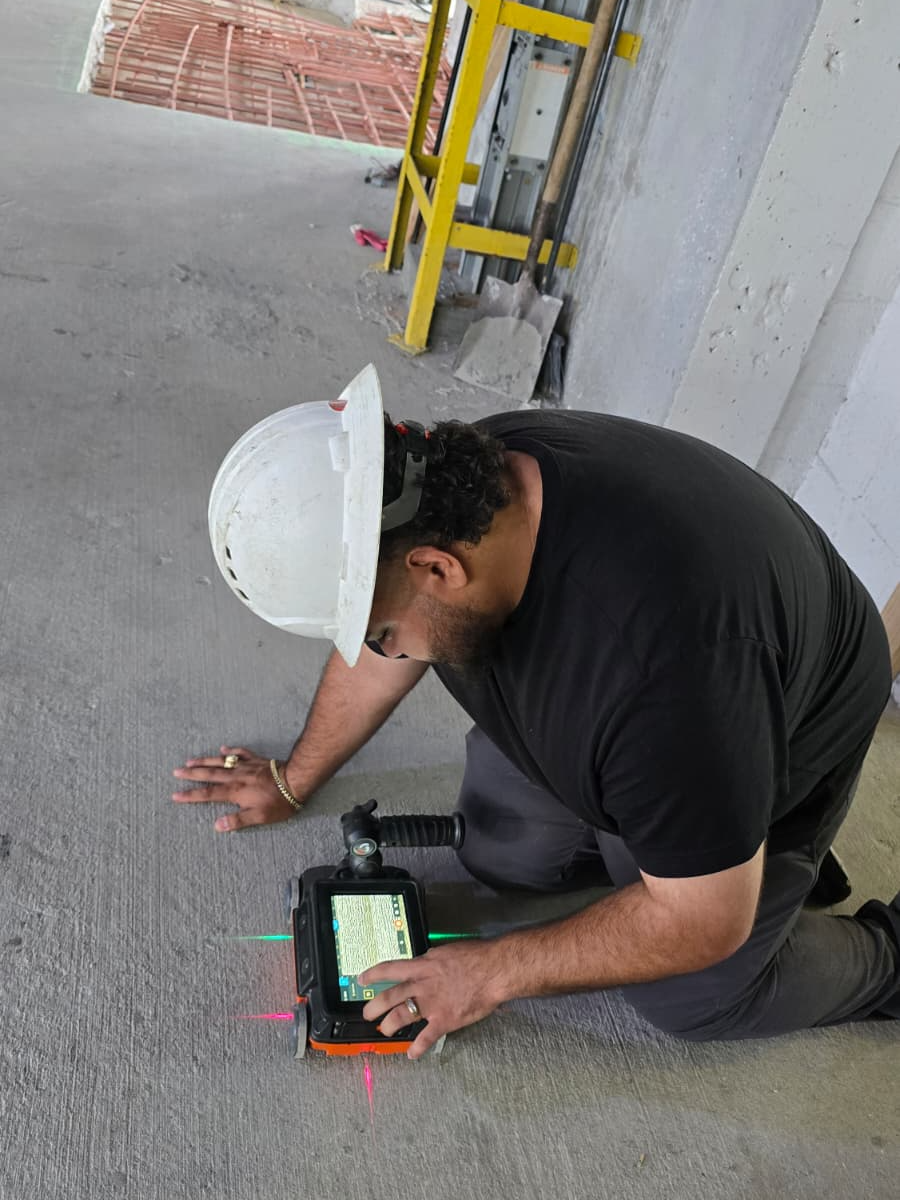
The structural assessment considers the major components responsible for safely supporting the building.
Depending on the structure and conditions observed, that can mean examining slabs, beams, columns, walls, balconies, foundations and other structural components.
What the engineer is looking for
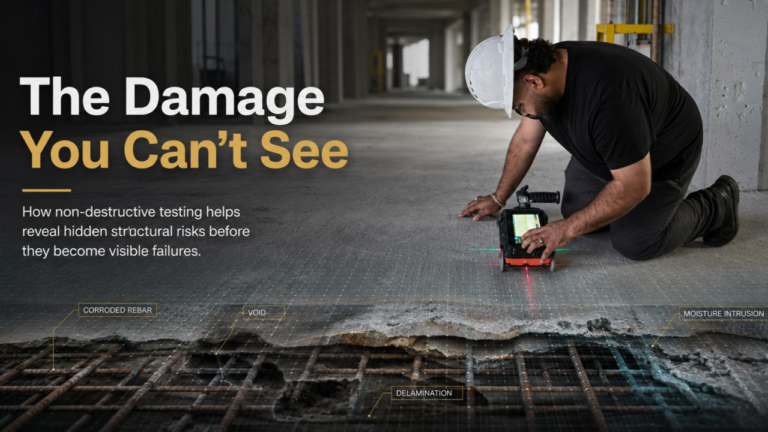
And importantly, the inspection doesn’t always end with what can be seen.
If observed conditions warrant further investigation, additional testing may be required. That can include destructive or nondestructive methods selected by the engineer to understand what is happening beneath the surface.
This is where uncertainty becomes important
There is an uncomfortable reality in existing-building restoration:
You rarely know everything at the beginning.
A building may be 30, 40 or 50 years old. Different contractors may have worked on it. Water may have traveled through the structure before appearing somewhere else. Repairs may have concealed previous deterioration. Conditions shown on old drawings may not perfectly reflect conditions in the field.
And visible damage may represent only part of the affected area.
This creates something that deserves more attention during recertification: risk.
Not simply the risk that a component is deteriorated, but the uncertainty surrounding what has not yet been confirmed.
A useful way to approach that uncertainty is to build a risk picture alongside the engineering findings.
Which conditions are confirmed?
Which are suspected?
Which could materially affect the eventual repair scope?
Where could additional investigation reduce uncertainty?
Which unknowns could produce the greatest cost or schedule consequences once construction begins?
That analysis doesn’t replace engineering. It gives owners and boards another way to understand the implications of what engineering is discovering.
Because two findings can look similar in a report while carrying very different levels of uncertainty.
What happens if the engineer finds a problem?
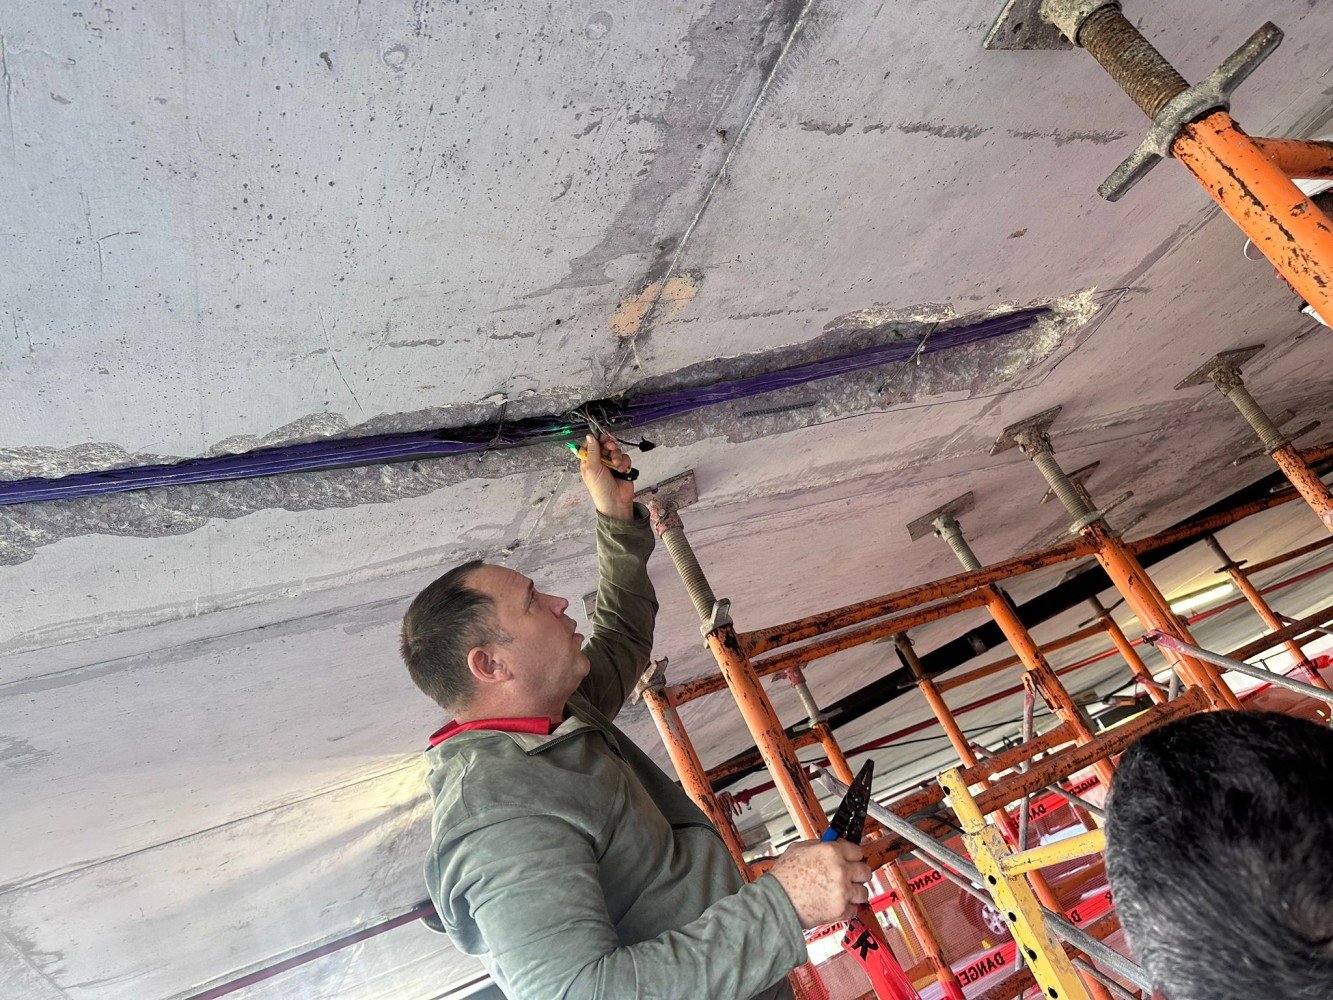
Finding deterioration does not automatically mean that a building is unsafe.
The engineer evaluates the nature, extent and significance of the observed condition.
Phase 2 aims to determine whether the building is structurally sound and to develop recommendations for addressing distressed or damaged portions.
Eventually, the investigation has to become a repair strategy. And this is where the process changes.
The engineer has answered
What is happening to the building, and what needs to be addressed?
Now someone has to answer
What will it actually take to fix it?
From engineering findings to construction costs
This transition is often underestimated. An engineering report is not the same thing as a construction estimate.
Contractors have to translate the identified conditions and repair documents into actual operations.
What the contractor has to work out
And perhaps most importantly:
What assumptions are being made about quantities that cannot yet be fully known?
This is one reason multiple qualified contractors can review the same project and return different prices.
They aren’t necessarily pricing different buildings. They may be pricing different interpretations of the uncertainty.
Quantity is one of the hardest variables in restoration
Imagine that an engineer identifies an area of deteriorated concrete. From the surface, the affected area may appear relatively contained.
This is not necessarily evidence that the original assessment was wrong. It is a characteristic of working with existing structures.
Until deteriorated concrete is exposed, some conditions simply cannot be measured with perfect precision.
Experienced restoration teams therefore think beyond the visible square footage. They think about what the project is likely to reveal once work begins.
That difference can have a significant effect on budgets, contingencies and expectations.
Then the building becomes a construction site
Once the scope is engineered, priced, approved and permitted, the physical restoration begins.
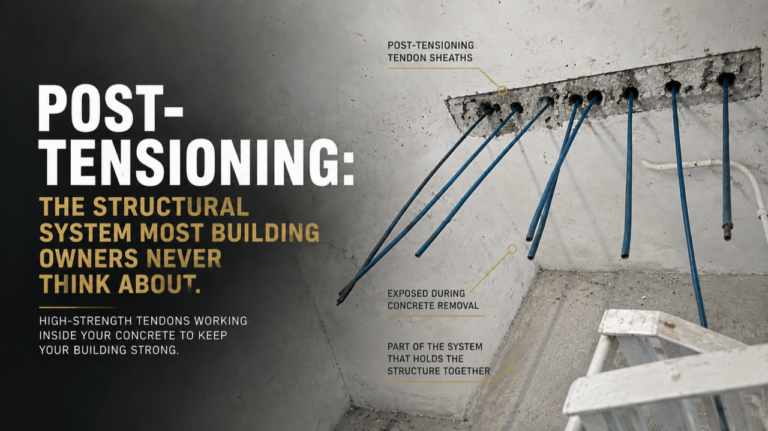
Damaged or unsound concrete may need to be removed. Corroded reinforcing steel may need to be cleaned, supplemented or replaced according to the repair design. Post-tensioning systems may require specialized investigation and repair. Structural components may require temporary support. Waterproofing assemblies may need to be restored. Concrete repair materials must be installed according to the specified system.
And all of this may be happening while hundreds of people continue living in the building. That adds another dimension to the work:
A technically correct repair still has to be executable in the real world.
Recertification is therefore not one event
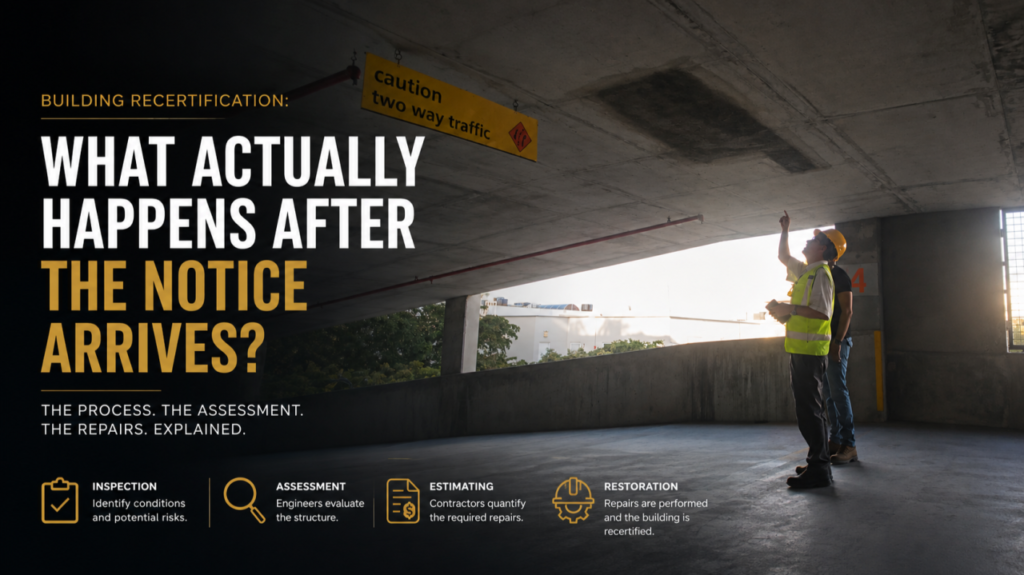
It is tempting to think of recertification as an inspection. In practice, it is better understood as a sequence:
Every stage produces information needed by the next. And weaknesses in one stage tend to travel downstream.
Incomplete information creates uncertainty in estimating.
Unclear scopes make bids difficult to compare.
Poor assumptions become change orders.
Weak sequencing creates disruption.
Unidentified conditions appear during demolition.
The earlier those uncertainties are identified and understood, the better decisions an association can make.
The objective isn’t simply to obtain another certificate
Compliance matters. But the deeper purpose of recertification is not paperwork. It is knowledge.
After decades of exposure, modifications, repairs and everyday use, the process forces us to stop and ask:
What condition is this building actually in?
Inspection
helps answer that question.
Engineering
determines what needs to be done.
Risk analysis
shows where uncertainty remains.
Estimating
sets realistic financial expectations.
Construction
turns it into a properly executed repair.
When those pieces work together, recertification becomes more than an obligation.
It becomes an opportunity to understand the building
before the building makes the decisions for you.
Received a recertification notice?
Group Landev works within the recertification process as a concrete restoration contractor, collaborating with engineers, property managers and condominium associations as engineering findings move from investigation to estimating and ultimately into construction.
Talk to our teamThis article was originally published on LinkedIn.